

The story
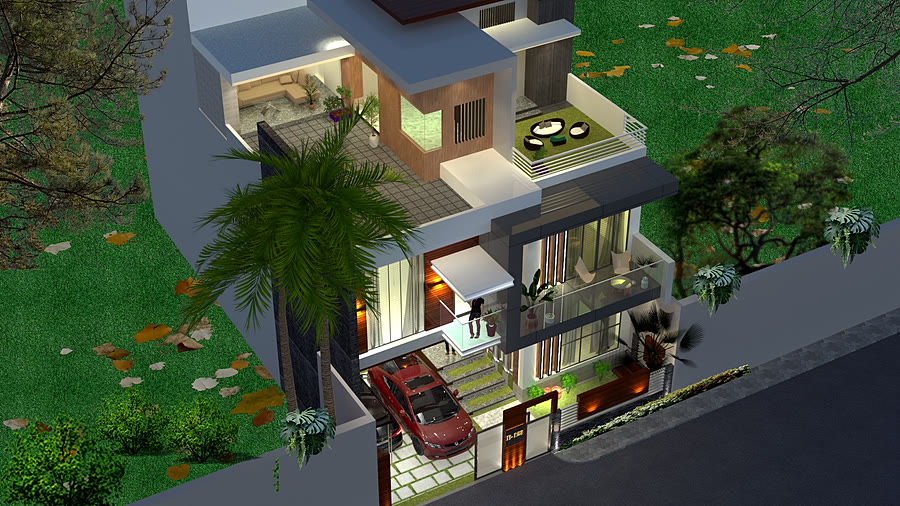
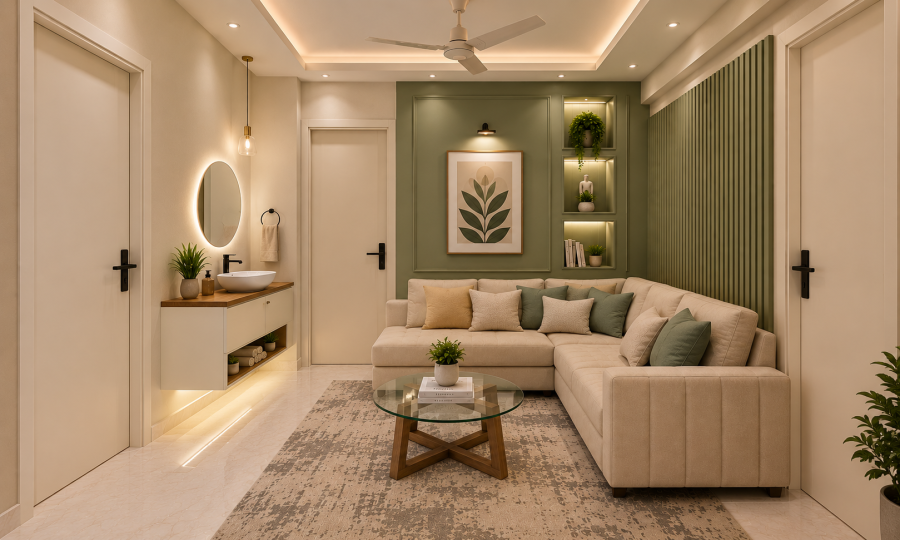
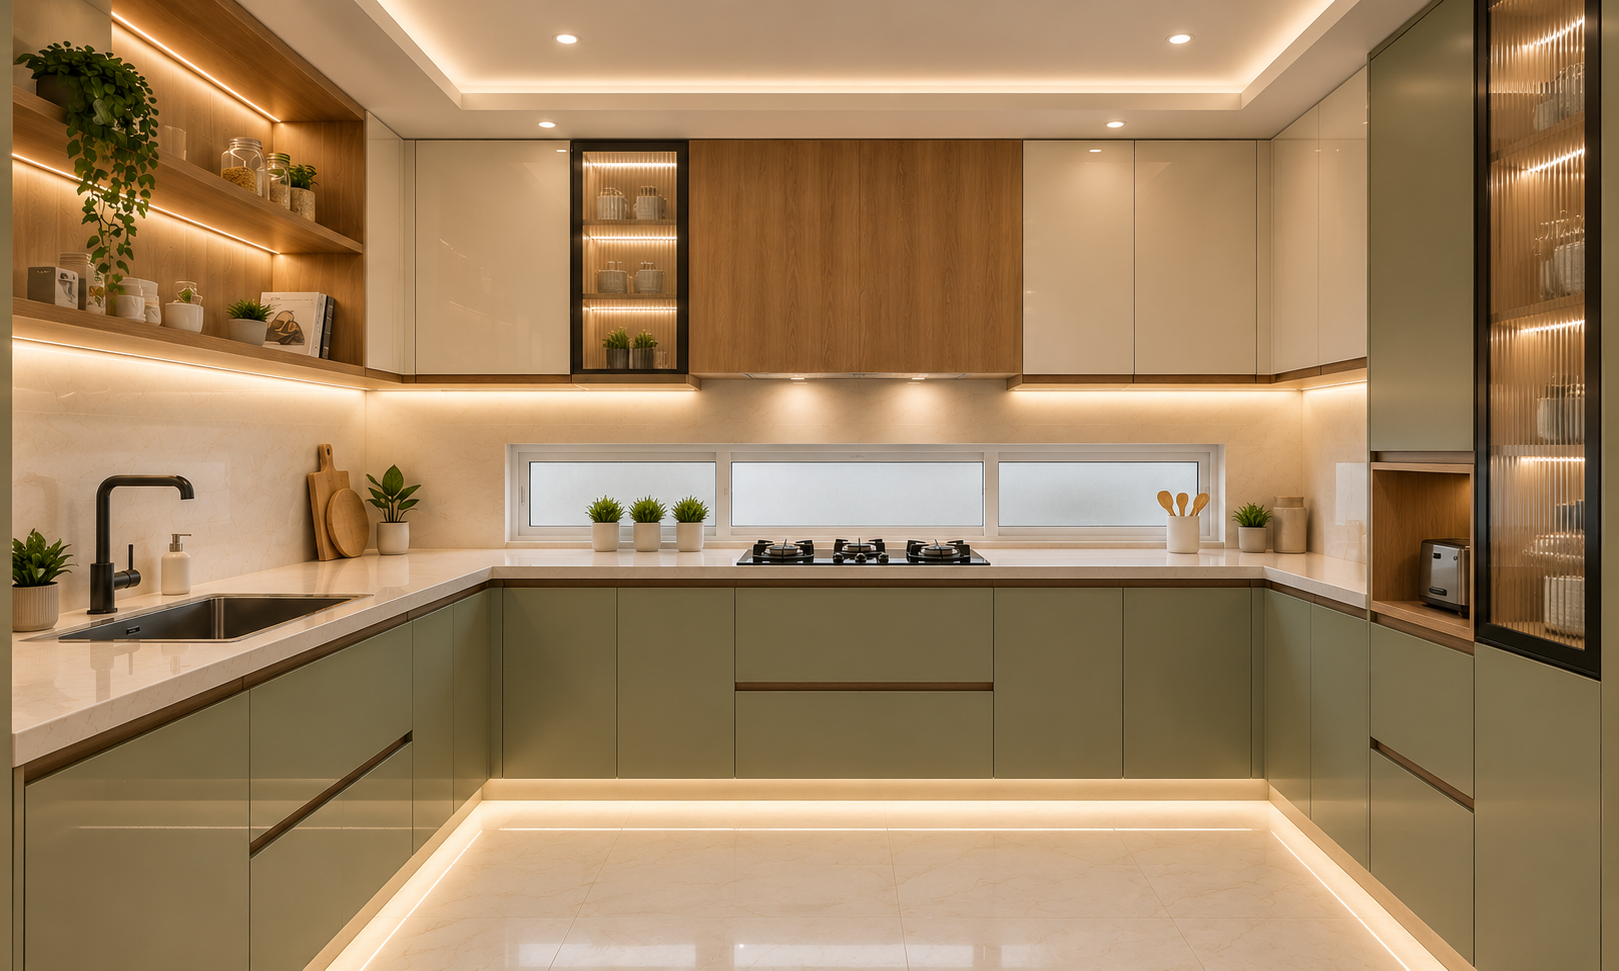
This 700 sq. ft. apartment interior in Aurangabad, Bihar, is planned to maximise both functionality and a sense of spaciousness within a compact footprint. The bedroom, lounge, kitchen and washroom share one consistent material language — warm ivory, sage green, natural teak and soft beige — so the whole home reads as a single, considered composition.
Clean architectural lines and restrained detailing keep the interiors calm and uncluttered, while a premium material palette of teak textures, high-gloss acrylic finishes and subtle marble-look surfaces adds warmth without visual noise. Every piece of furniture, from the wardrobes to the study unit and lounge seating, is custom designed around the apartment's exact dimensions.
A sage-green accent wall with an upholstered headboard anchors the bedroom, an L-shaped sofa and glass-top table define a practical, elegant lounge, and a high-gloss modular kitchen brings concealed lighting and integrated appliances into a tight footprint. Layered profile and toe-kick lighting throughout — including in a compact 5' × 9' washroom with a floating vanity and glass shower cubicle — gives the apartment a sense of scale well beyond its actual size.
Discuss a similar project